Choose your preferred language
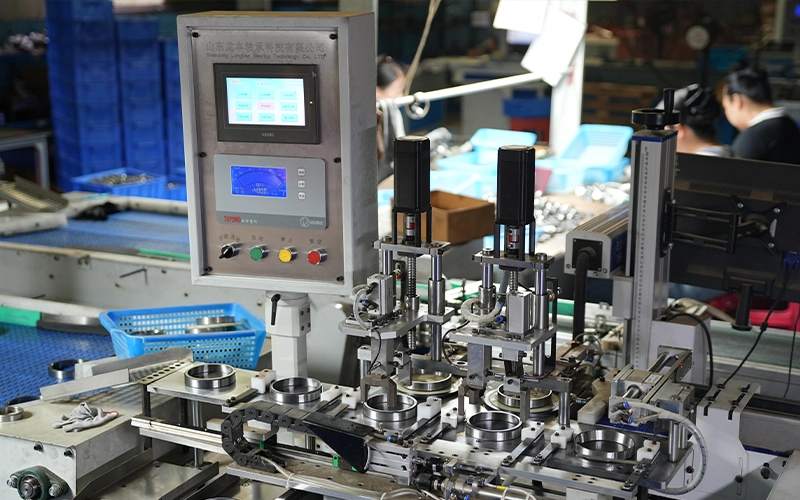
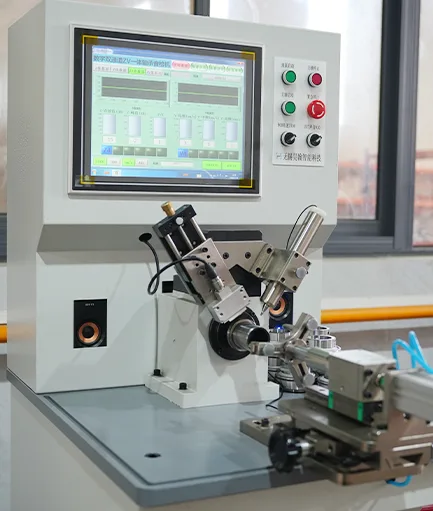
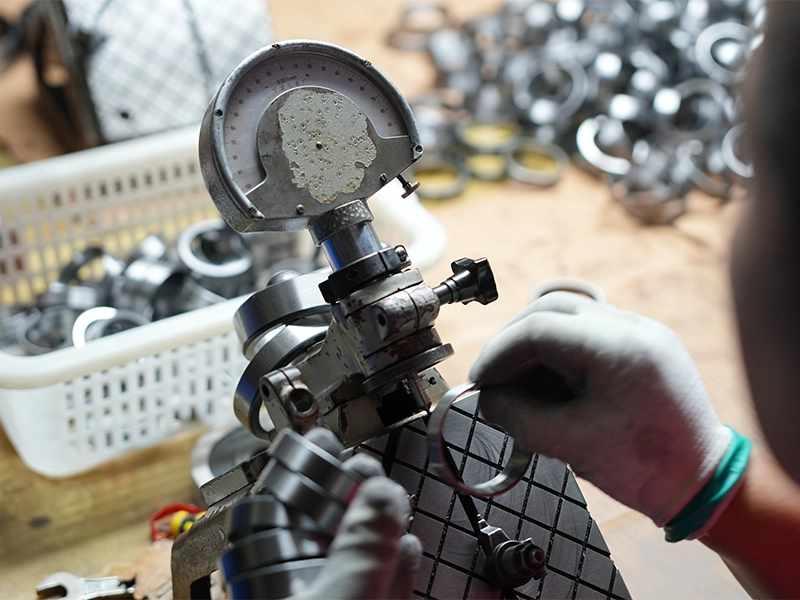
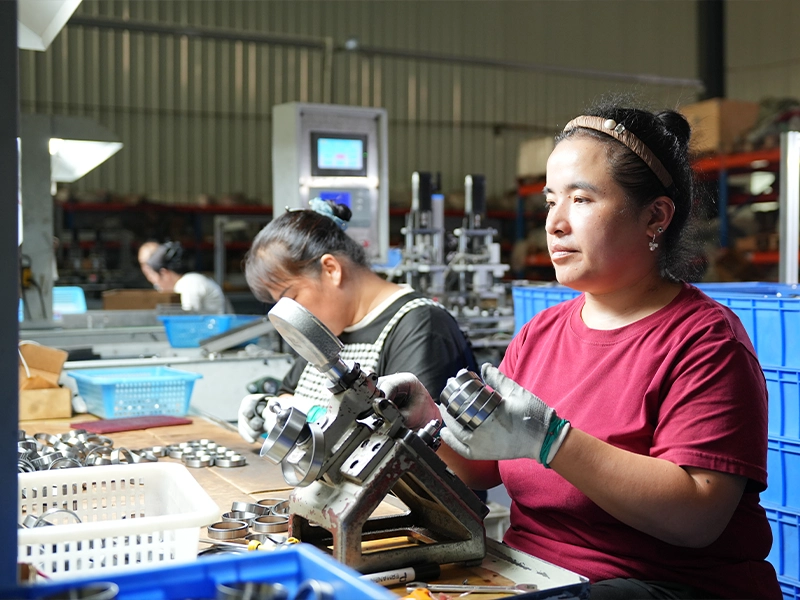
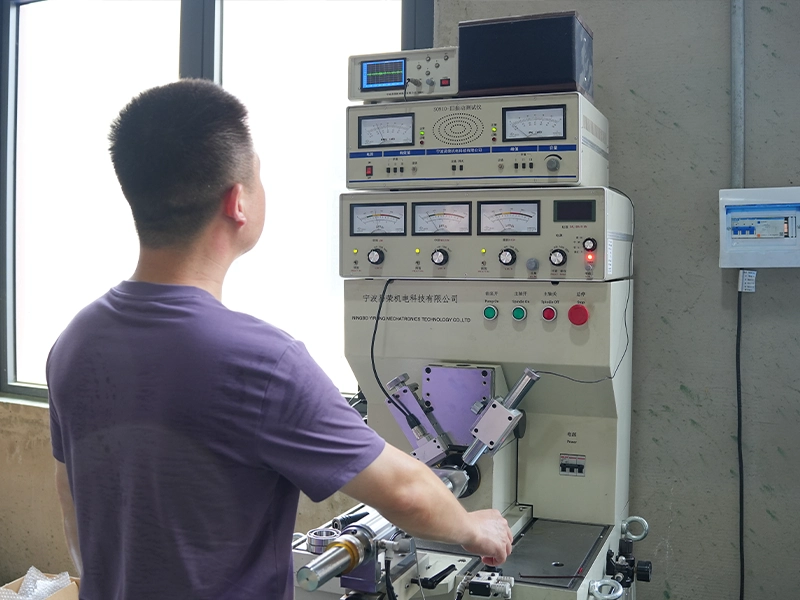
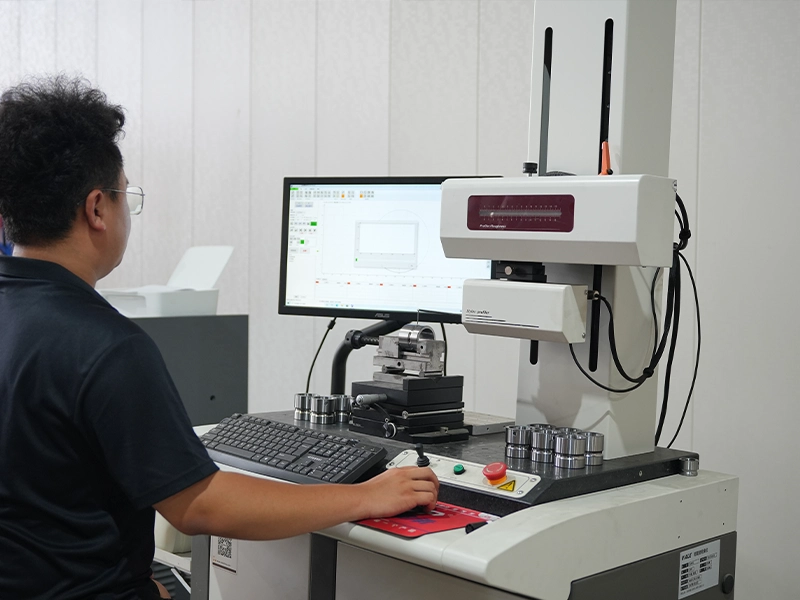
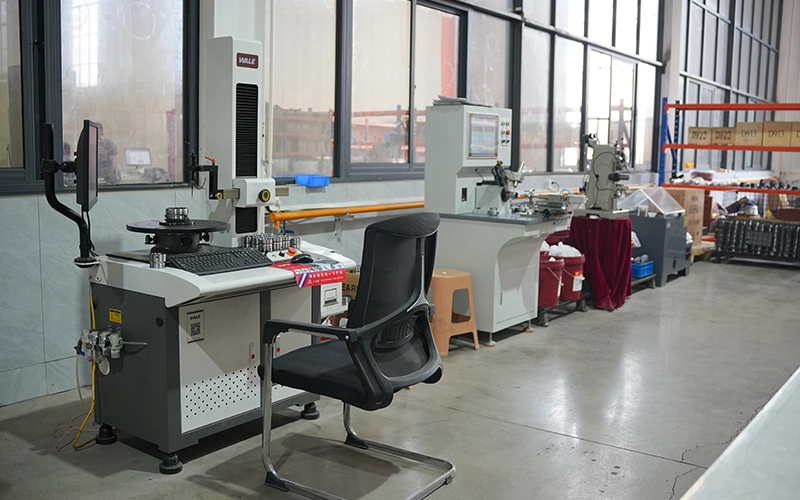
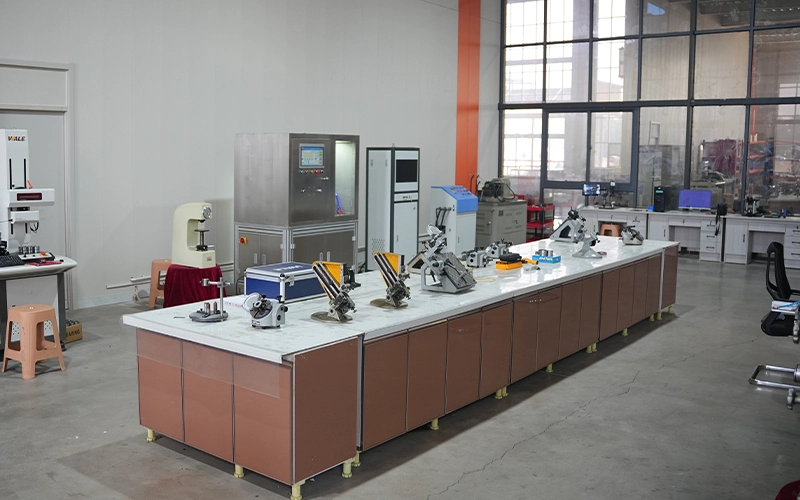
High precision testing equipment and rigorous quality control processes ensure that every set of bearings meets the standards upon leaving the factory
Accurate analysis of micrometer level surface profile and roughness
Intelligent judgment, precise capture of dynamic operating quality
Extreme value capture of dynamic jumping and fit clearance
Dual control of millimeter level tactile sensation and visual inspection
Real time monitoring of dynamic and static operational performance and acoustic quality
Accurate mapping of nanoscale surface microstructure and waviness
High precision automated dimension calibration and step measurement
Multi station form and position tolerances and centralized calibration with specialized gauges